Save
Ask
Tour
Hide
Share
$800,000
19 Days On Site

58 Country Club Way
Ipswich, MA 01938

Single Family Residence|Pending
3
Beds
3
Total Baths
2
Full Baths
1
Partial Bath
2,681
SqFt
$298
/SqFt
1989
Built
Subdivision:
Ipswich Country Club
County:
Essex
58 Country Club Way58 Country Club Way58 Country Club Way58 Country Club Way
Save
Ask
Tour
Hide
Share

Mortgage Calculator

Monthly Payment (Est.)

Enter an interest rate to see your estimated monthly payment.
Calculator powered by Showcase IDX, a Constellation1 Company. Copyright ©2026 Information is deemed reliable but not guaranteed.

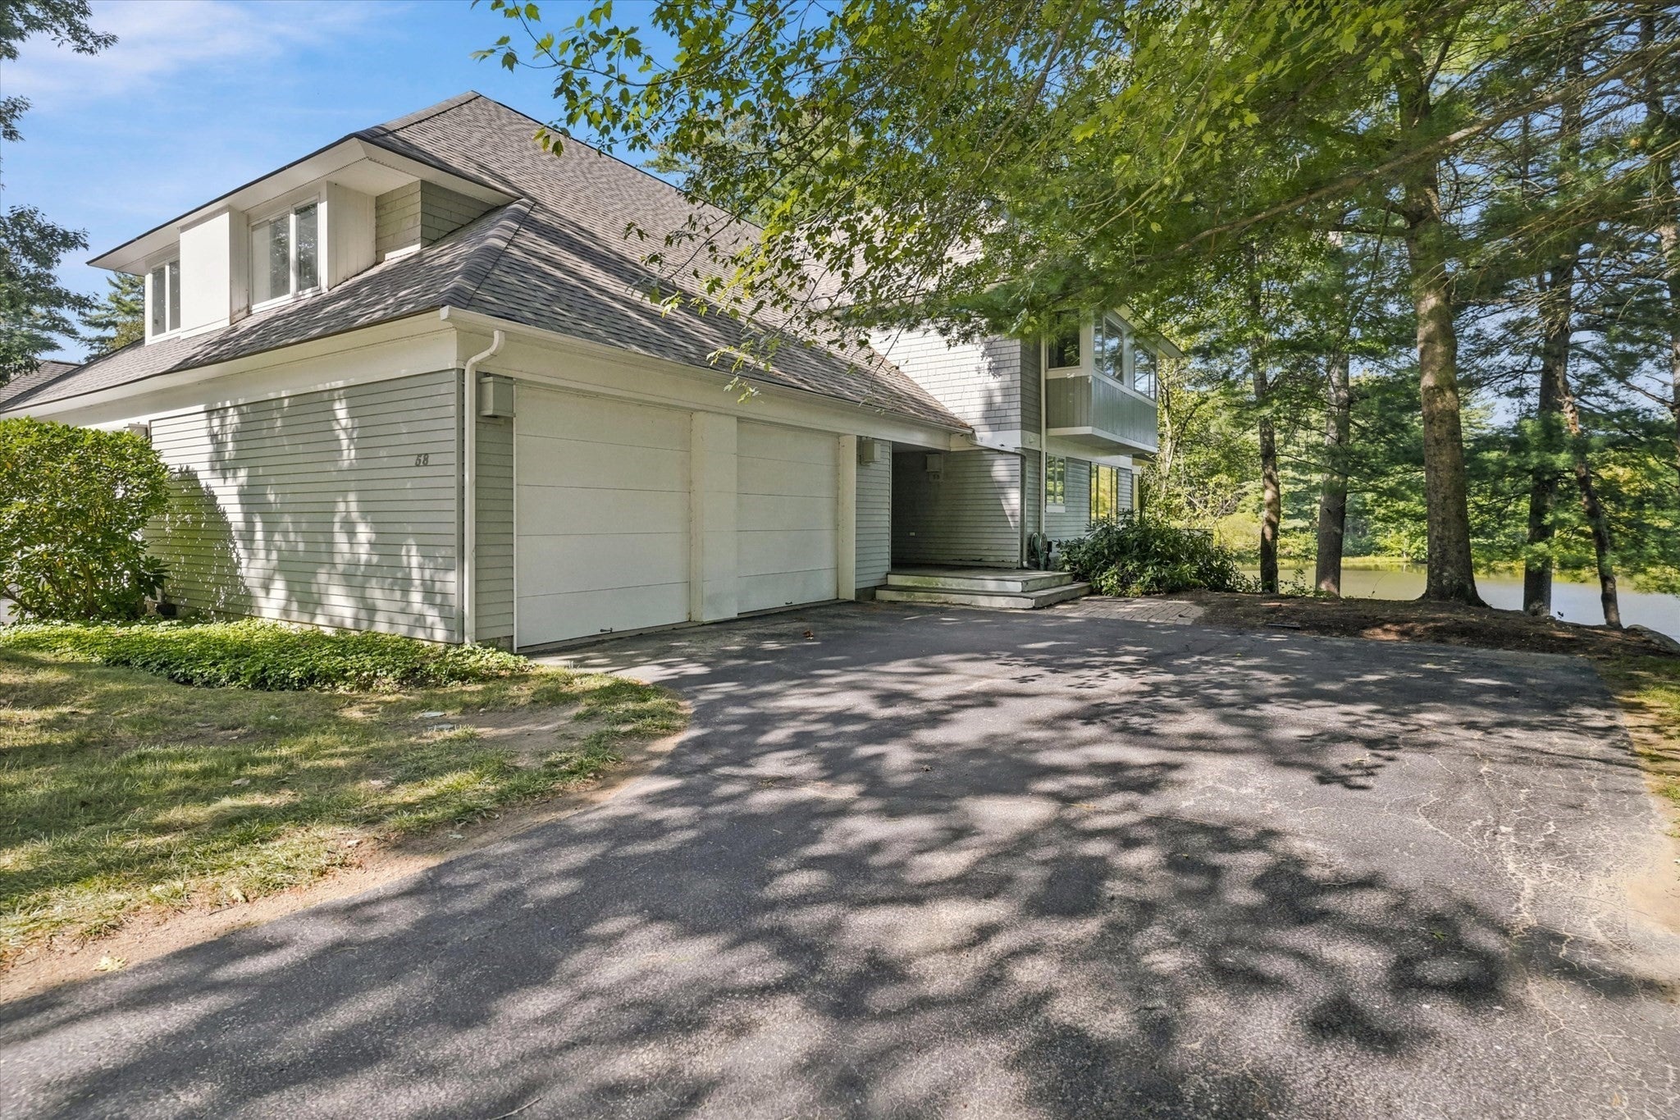
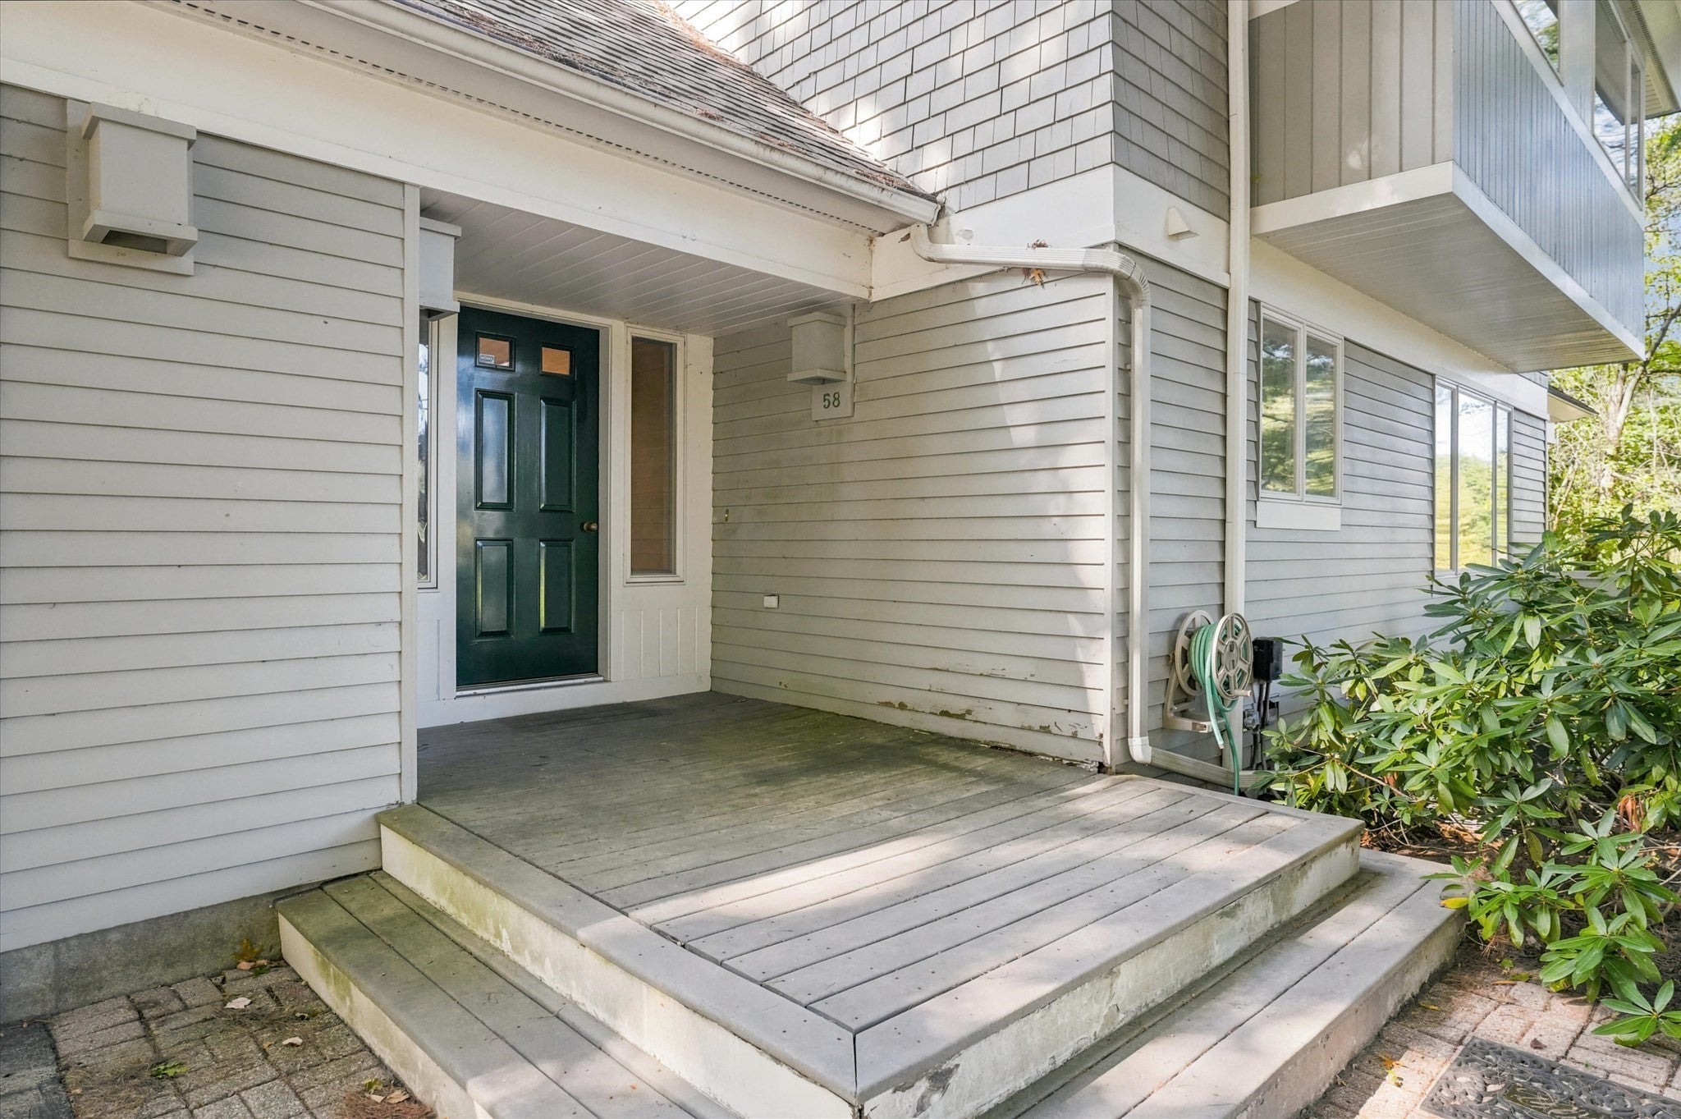
A rare opportunity to create something truly special at Ipswich Country Club. Ideally positioned along the 5th hole, this inviting 3-bedroom, 2.5-bath residence offers an exceptional setting and the opportunity to transform the home into your own private retreat. Built in 1989, the residence presents a wonderful canvas for thoughtful updating and personalization. The well-designed floor plan offers comfortable living spaces, while the expansive walk-out lower level provides exceptional potential for additional living space. Envision a sophisticated family room, private office, fitness studio, media room, or guest retreat—the possibilities are limited only by your imagination. Set amidst the beauty and tranquility of Ipswich Country Club, this property combines an enviable location with the opportunity to create a home tailored to your lifestyle. For those who appreciate the value of location, setting, and potential, this is an opportunity not to be missed. Ipswich Country Club is located just 25 miles to Boston and minutes from downtown Ipswich and Newburyport with world class dining, shopping, arts, culture, community and historic charm. Property to be sold "AS IS". All appliances left as gifts.

Save
Ask
Tour
Hide
Share
Listing Snapshot
Price 
$800,000
Days On Site 
19 Days
Bedrooms 
3
Inside Area (SqFt) 
2,681 sqft
Total Baths 
3
Full Baths 
2
Partial Baths 
1
Lot Size 
0.15 Acres
Year Built 
1989
MLS® Number 
73576556
Status 
Pending
Property Tax 
$10,088
HOA/Condo/Coop Fees 
$628 monthly
Sq Ft Source 
Public Records
Friends & Family
Recent Activity
5 days agoListing updated with changes from the MLS®
6 days agoStatus changed to Pending
3 weeks agoListing first seen on site
General Features
Acres 
0.15
Attached Garage 
Yes
Disclosures 
Property being sold as is. Property has had only one owner. Ipswich Country Club is served by a private waste water treatment plant (sewer) governed by DEP. Title V is not required. Central Air on second floor only. Buyer/Buyer Agent to do their own due diligence. Roof replaced 2021.
Foundation 
Concrete Perimeter
Garage 
Yes
Garage Spaces 
2
Parking 
AttachedGarage Door OpenerOff StreetGarage
Parking Spaces 
6
Property Sub Type 
Single Family Residence
Sewer 
Other
SqFt Above 
2681
SqFt Total 
2681
Style 
Contemporary
Water Source 
Public
Zoning 
Res
Interior Features
Appliances 
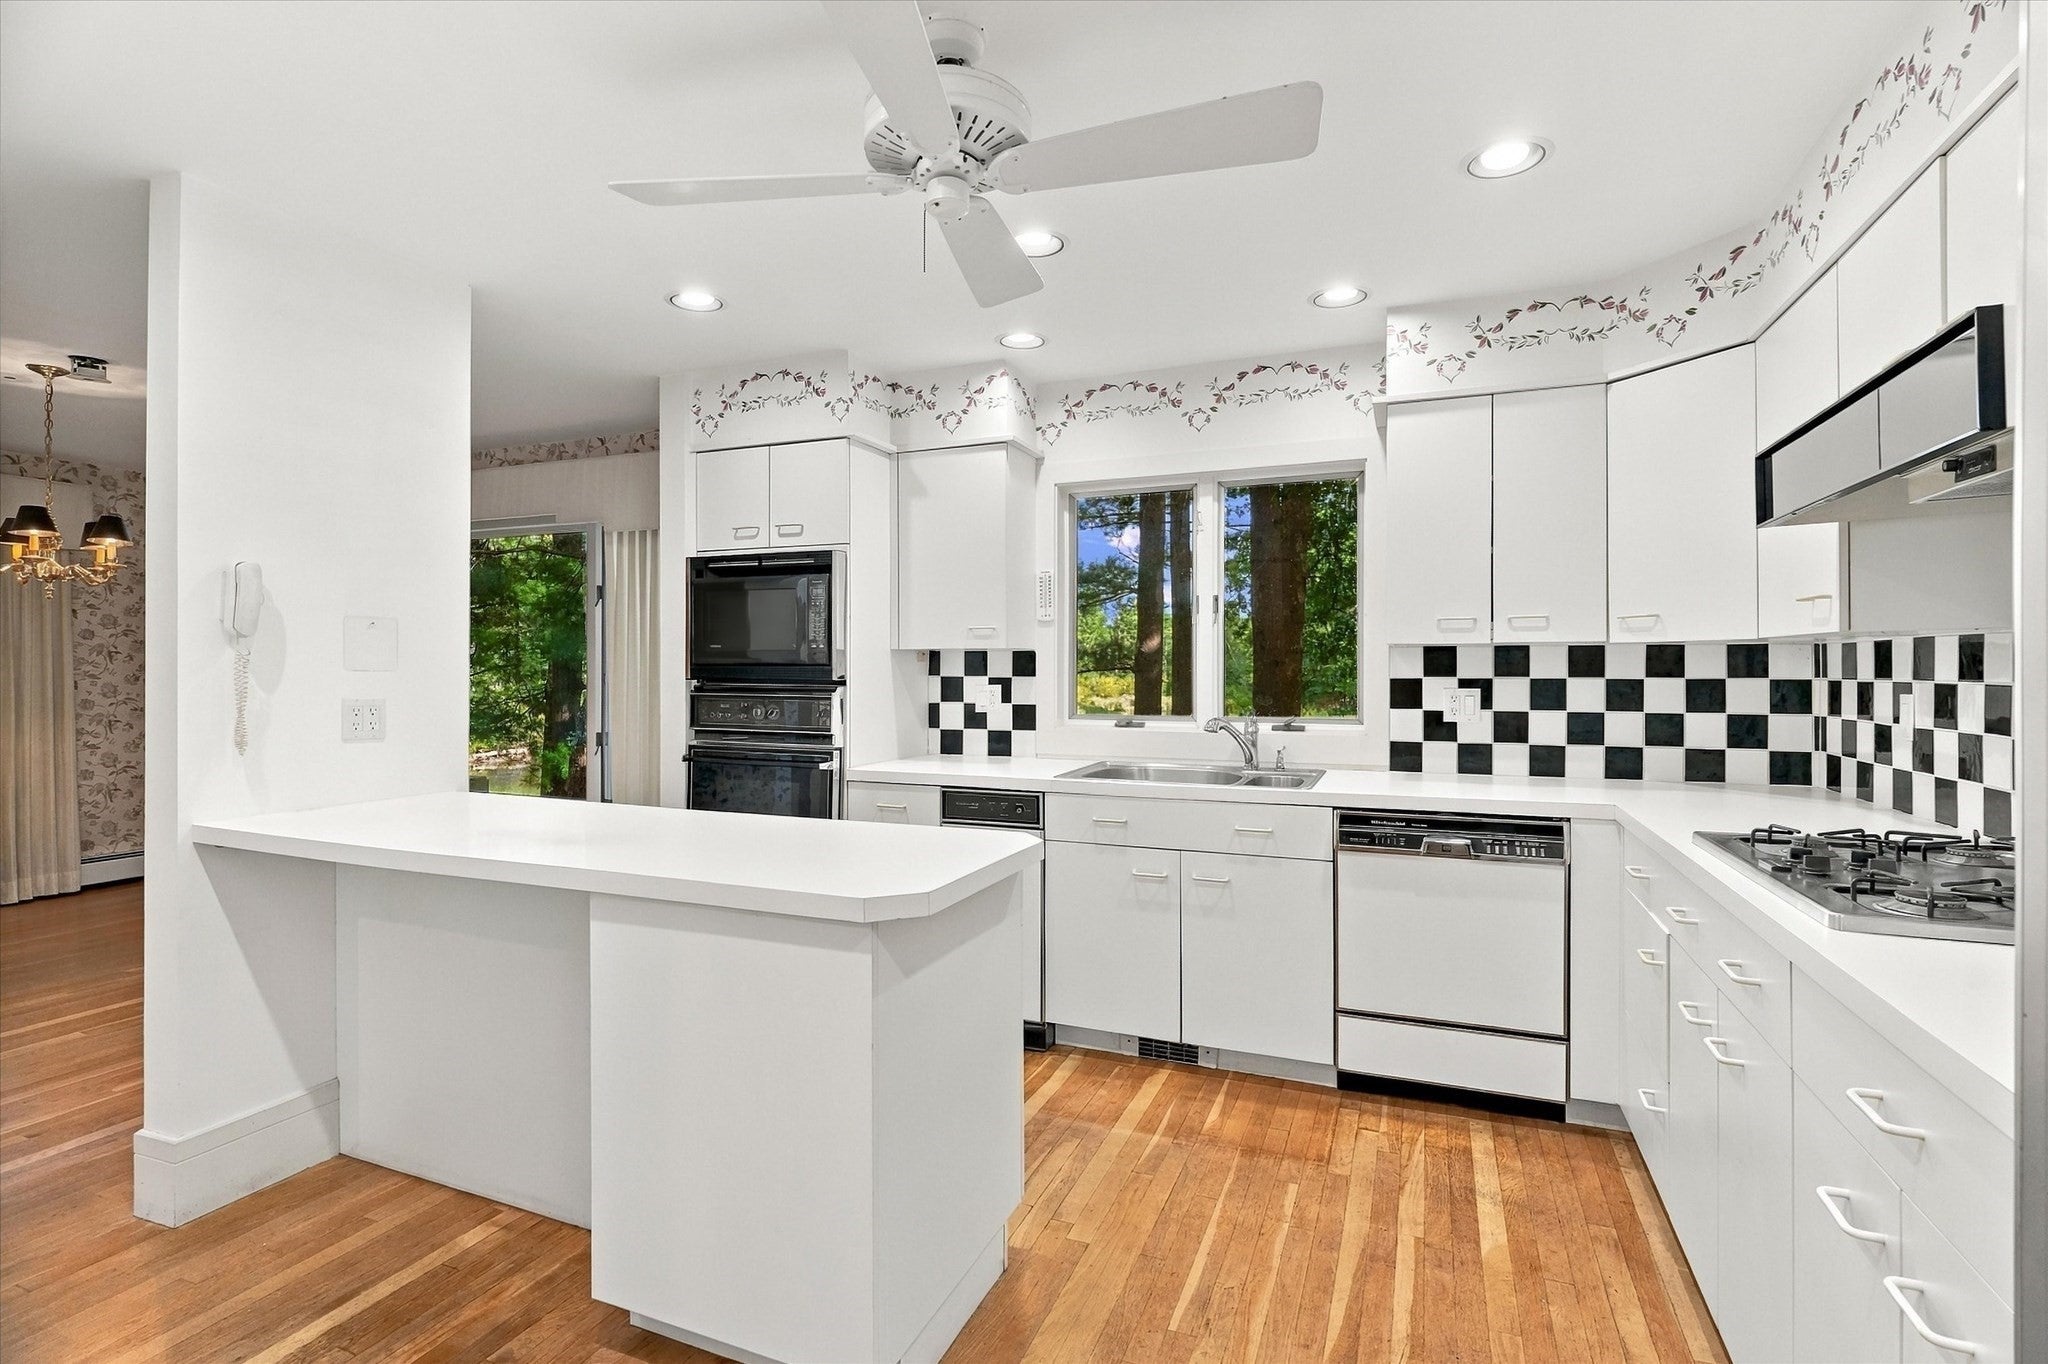
Gas Water HeaterOvenDishwasherMicrowaveRangeRefrigerator
Basement 
FullWalk-Out Access
Cooling 
Central Air
Electric 
200+ Amp Service
Fireplace 
Yes
Fireplace Features 
Living Room
Fireplaces 
1
Flooring 
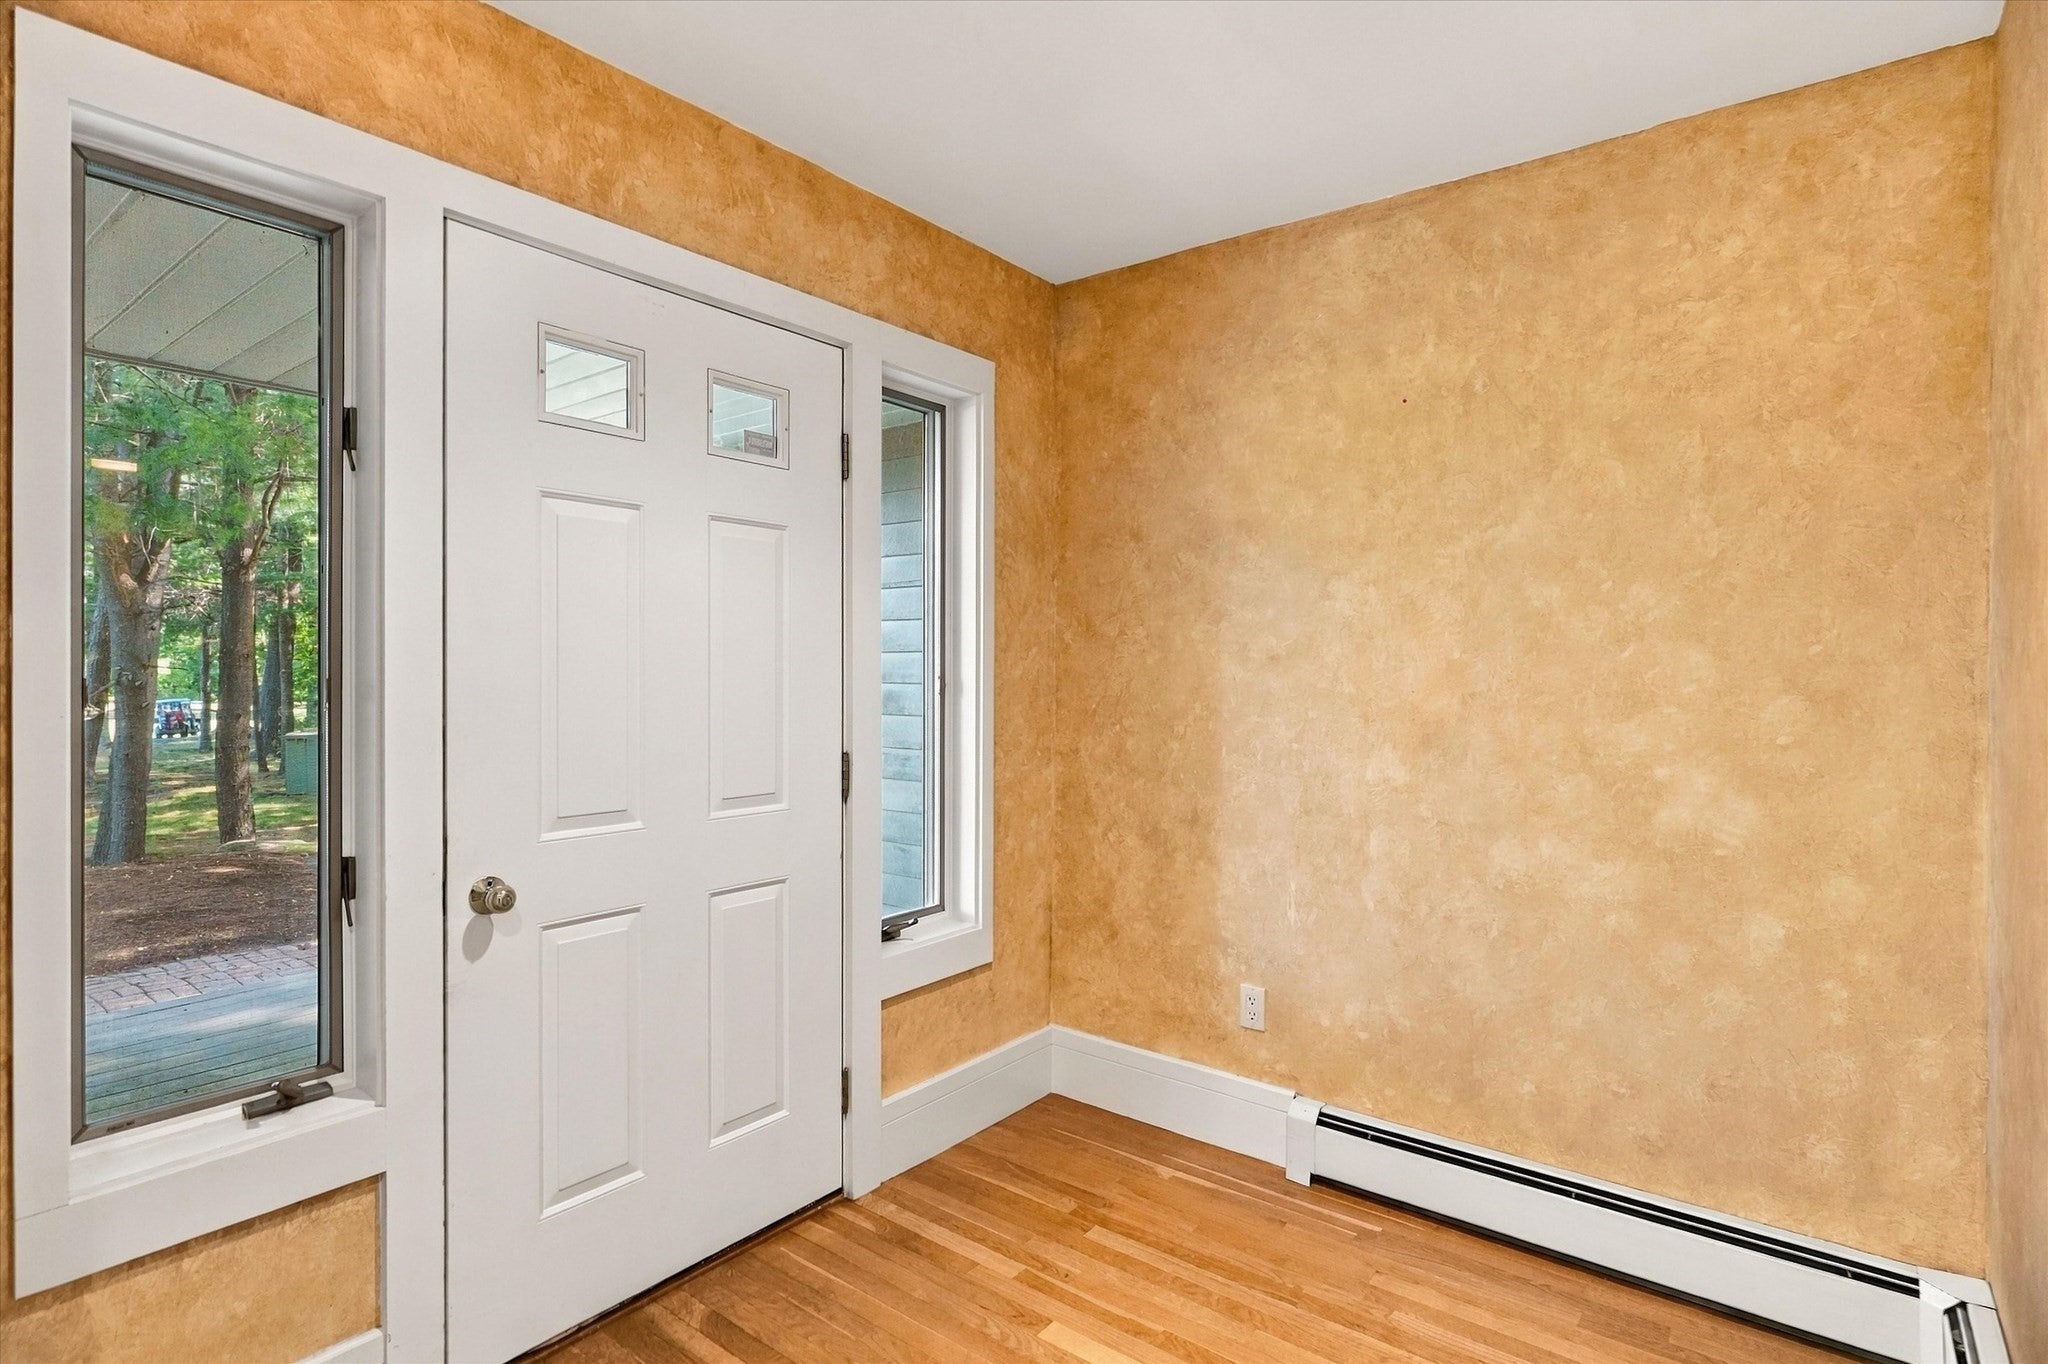
TileCarpetHardwood
Heating 
Forced AirBaseboardZoned
Laundry Features 
Electric Dryer HookupWasher Hookup
Bathroom 1 
Level - First
Bathroom 2 
Level - Second
Bathroom 3 
Level - Second
Bedroom 2 
Dimensions - 25x14Level - SecondArea - 350
Bedroom 3 
Dimensions - 17x13Level - SecondArea - 221
Dining Room 
Dimensions - 14x12Level - FirstArea - 168
Kitchen 
Dimensions - 13x12Level - FirstArea - 156
Living Room 
Dimensions - 23x16Level - FirstArea - 368
Master Bedroom 
Dimensions - 20x17Level - SecondArea - 340
Save
Ask
Tour
Hide
Share
Exterior Features
Construction Details 
Frame
Exterior 
Rain Gutters
Frontage 
Golf Course
Lot Features 
On Golf CourseWooded
Patio And Porch 
ScreenedDeckPorch
Road Frontage 
Private Road
Roof 
Shingle
Community Features
Association Fee 
$1884.0
Association Fee Frequency 
Quarterly
Community Features 
PoolTennis Court(s)Golf
Roads 
Paved
Listing courtesy of Neve and Magnifico Group of Realty One Group Nest


The property listing data and information, or the Images, set forth herein were provided to MLS Property Information Network, Inc. from third party sources, including sellers, lessors, landlords, and public records, and were compiled by MLS Property Information Network, Inc. The property listing data and information, and the Images, are for the personal, non-commercial use of consumers having a good faith interest in purchasing, leasing or renting listed properties of the type displayed to them and may not be used for any purpose other than to identify prospective properties which such consumers may have a good faith interest in purchasing, leasing or renting. MLS Property Information Network, Inc. and its subscribers disclaim any and all representations and warranties as to the accuracy of the property listing data and information, or as to the accuracy of any of the Images, set forth herein.

Last checked 2026-10-04 06:56 AM UTC

Neighborhood & Commute
Source: Walkscore
Save
Ask
Tour
Hide
Share